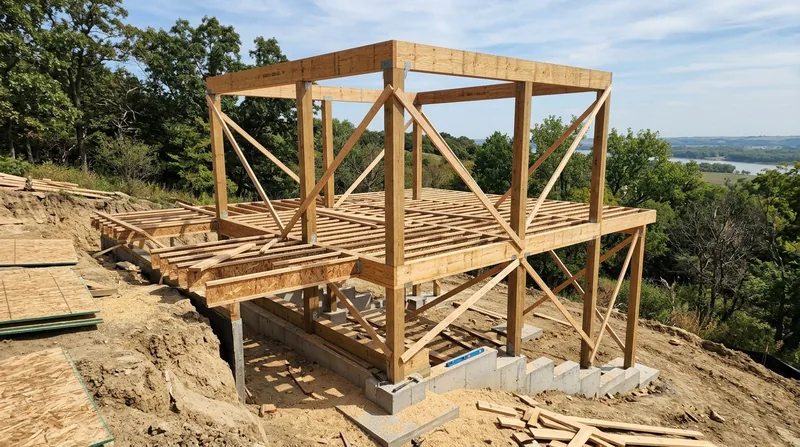




Framing & Structural Carpentry in Omaha starts with the bones of your home. Omaha's mix of 1920s brick bungalows in Dundee and Benson, Victorian homes in the Gold Coast, mid-century brick ranches across Millard and Ralston, and newer subdivisions in West Omaha all depend on sound framing to stand straight and true. Our continental Great Plains climate, with its freeze-thaw cycles, heavy snow loads in winter, and summer humidity, puts real stress on wood framing every year. We build new interior walls, open up load-bearing walls, repair fire and water-damaged framing, and finish basement and garage spaces with framing that's straight, plumb, and code-compliant. The same carpenters who frame your walls do the finish work, so the skeleton your trim and trim carpentry depends on is built right the first time.
Why Sound Framing Matters in Omaha's Extreme Climate
Omaha sits on the Great Plains where winter temperatures drop well below freezing and summer humidity climbs. This freeze-thaw cycle cracks framing, warps studs, and settles foundations every spring. Water intrusion from our heavy spring rains and snow melt finds its way into wall cavities and rim joists, especially in older homes where original caulking has failed. Framing damage compounds over time. A cracked stud in a load-bearing wall doesn't repair itself, and water-damaged rim joists and sill plates weaken the entire structural system. Settling and misalignment in older brick bungalows in Dundee or Victorian homes in Cathedral can open gaps between walls and exterior walls, letting cold air and moisture in. Proper framing repair and new framing work stops these problems before they become expensive structural failures.
- We inspect existing framing for rot, settling, and code violations before proposing repair or replacement.
- We use pressure-treated lumber and proper flashing on new framing exposed to weather or moisture risk.
- We size headers correctly for openings in load-bearing walls and install proper support during the work.
- We frame basement and garage spaces to handle the moisture and temperature swings typical of this climate.
- We verify all framing meets current Omaha building code and works with your local building department when permits are required.
Sound framing today prevents costly structural repair and settlement claims down the road.
Key info: Many structural framing repairs and wall alterations in Omaha require a building permit and inspection. Load-bearing wall removal, beam replacement, and significant joist repair typically need a licensed structural engineer and a permit. We work with the City of Omaha Building Department and help homeowners navigate permitting requirements. Check with your local building department or call us at (531) 301-8741 to confirm what your project needs.
For more on how water and wood interact in Omaha homes, see our Wood Rot & Dry Rot Repair page.
How We Approach Framing & Structural Work in Omaha Homes
Every framing job starts with a clear picture of what's there and what needs to happen. We walk the space, measure, check for plumb and level, identify any existing damage or code issues, and talk through your goals. Whether you're opening a wall in your Millard ranch, building out a basement in Papillion, or repairing fire-damaged framing after a kitchen incident, we explain the work in plain language and show you why we're proposing what we propose. We order materials once the plan is set, protect your home during the work, and leave the site clean. The same crew that frames your walls will often handle finish carpentry later, so continuity and quality go all the way through.
- We measure and layout the new framing or repair to exact specifications and mark studs, plates, and headers.
- We build walls on the floor, set them plumb, and brace them until they're tied into the structure.
- We cut and fit headers for openings, using proper sizing based on span and load.
- We install blocking and backing where finish work or fixtures will attach later.
- We coordinate with inspectors if a permit is required and schedule the inspection when the work is ready.
Framing done right is invisible once drywall and trim go up, but it's the foundation for everything your home does for the next 50 years.
Example: A homeowner in Dundee wanted to open the wall between her 1920s kitchen and dining room. We identified the wall as load-bearing, sized a proper header, built temporary support walls on either side, removed the old studs and plates, and set the new beam with posts at each end. The wall opened cleanly, the beam settled within a quarter-inch over the first month, and we later hung drywall and trim. The whole job took five days and cost less than she expected because we did it systematically and didn't over-engineer it.
See our Beam Replacement & Load-Bearing Wall Removal page for details on larger structural alterations.
Framing Methods and Approaches
| Approach | Description | Best for |
|---|---|---|
| New stud framing | Standard 2x4 or 2x6 studs, top and bottom plates, blocking and backing, built to current code. | Interior walls, basement finish-outs, garage framing, new openings in non-load-bearing walls. |
| Sistering damaged joists | Bolting a new joist alongside a cracked, rotted, or undersized existing joist to restore strength without full replacement. | Sagging floors, water-damaged rim joists, termite damage that hasn't compromised the entire member. |
| Joist or beam replacement | Removing a damaged or undersized joist or beam and installing a new one, sized to carry the load. | Severe rot, complete structural failure, code upgrades in older homes, floor leveling projects. |
| Header installation for wall openings | Building a properly sized beam (usually doubled 2x10, 2x12, or engineered) above a window or door, with posts and cripple studs. | Creating new doorways, enlarging windows, opening load-bearing walls for remodeling. |
| Fire-damaged framing repair | Removing charred studs, joists, and rim joists, replacing with new pressure-treated lumber, and restoring the structure. | Kitchen fires, garage fires, partial structure damage where the bones are salvageable. |
Each method is chosen based on the damage, the load the framing carries, your budget, and what the building department requires. We explain the trade-offs and recommend the approach that gives you the best value.
Framing & Structural Carpentry Cost in Omaha: What to Expect
Framing costs depend on what you're building or repairing. A simple interior wall to divide a basement or garage starts around $2,500 to $4,000 depending on length, height, and whether utilities need to be routed through it. A wall opening with a proper header runs $3,500 to $6,000. Joist repair or sistering work typically starts at $1,500 to $3,000 per joist, depending on access and the extent of rot or damage. Full load-bearing wall removal with beam installation can run $8,000 to $15,000 or more, depending on span, load, and whether temporary bracing and shoring are needed. Fire-damaged framing repair costs depend on the area affected and whether structural members need replacement or just scorched surfaces cleaned and sealed.
The biggest factors that move the price are the size of the opening or repair area, how accessible the framing is, whether a permit and engineer are required, and how much existing damage needs to be addressed before new work can start. A straightforward basement wall in a newer home costs less than opening a wall in a 1920s brick bungalows in Dundee where plumbing and electrical run through the wall. We always recommend getting 2 or 3 estimates so you can compare scope, materials, and timeline.
See our full pricing page for more detail on framing and structural work.
Cost reality: If a contractor quotes you $800 to open a load-bearing wall or $500 to repair a rotted rim joist, walk away. Those numbers don't account for proper materials, bracing, permitting, or the liability of structural work. A proper estimate takes time and inspection. Call us at (531) 301-8741 for a free, no-obligation look at your project.
Framing & Structural Carpentry Near Me: What to Look for When Hiring a Contractor in Omaha
Finding the right carpenter for structural work matters more than finding one for trim. You need someone who understands framing code, can read a building plan, knows how to size a header and support a load, and has the insurance to cover the work. A contractor who's been doing residential carpentry in Omaha for years has seen the freeze-thaw damage, water intrusion, and settling that our climate causes. They know which lumber species and fastening methods hold up here. They also know the Omaha building department's requirements and can guide you through permitting without delays.
- Ask whether the contractor is fully insured and carries general liability and workers compensation coverage.
- Request references from recent framing or structural work, especially projects similar to yours in age and scope.
- Confirm that the contractor understands Omaha building code and will coordinate with the building department if a permit is needed.
- Get a detailed written estimate that breaks down materials, labor, timeline, and any permit or inspection costs.
- Ask whether the contractor has worked on homes of your type and age, like Victorian homes in Cathedral, brick ranches in Millard, or bungalows in Benson.
- Verify that the same crew will do the work, not a subcontractor you haven't vetted.
Structural work is not a place to hunt for the lowest price. You're paying for knowledge, proper materials, and the confidence that your framing will be straight, plumb, and safe for decades.
Ready to get started? Contact us for a free estimate at (531) 301-8741. We'll walk through your project, explain what we'd do and why, and give you a clear price with no surprises.
Framing & Structural Carpentry in Omaha: Pricing Guide
| Service | Price | Details |
|---|---|---|
| Interior wall framing | Starting at $2,500 | New stud walls for basement, garage, or room dividers, including plates, studs, blocking, and bracing |
| Wall opening with header | Starting at $3,500 | Creating a doorway or window opening in a load-bearing wall with proper beam, posts, and cripple studs |
| Joist repair or sistering | Starting at $1,500 per joist | Reinforcing or replacing damaged floor joists, rim joists, or sill plates affected by rot, water, or settling |
| Load-bearing wall removal with beam | Starting at $8,000 | Full structural alteration including temporary bracing, beam sizing, posts, inspection, and permit coordination |
| Fire or water-damaged framing repair | On estimate | Scope and extent of damage determine cost; inspection required to identify all affected members and support needs |
| Free estimate and site visit | No charge | Response within 24 hours, detailed walkthrough, written proposal with materials and timeline included |
Indicative pricing, the exact cost depends on square footage, finish, and site access. Free personalized estimate within 24h at (531) 301-8741.


