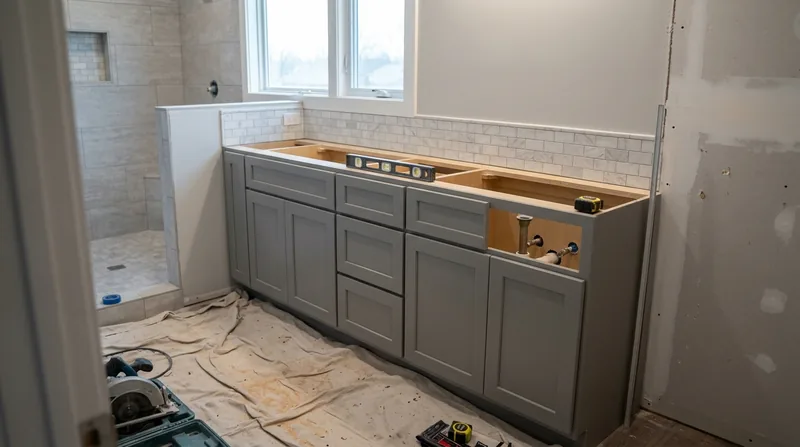




Cabinet & Vanity Installation in Omaha demands precision on homes that rarely sit level. Omaha's residential stock spans Victorian brick mansions in the Gold Coast, mid-century ranch homes across Millard and Ralston, historic bungalows in Dundee and Benson, and newer subdivisions in West Omaha with stucco and vinyl siding. The continental Great Plains climate, with freeze-thaw cycles every spring and hot humid summers, moves framing and settles foundations, leaving kitchens and bathrooms out of square and cabinets that bind or gap. We install kitchen cabinets, bathroom vanities, and laundry storage with the precision that Omaha's unforgiving floors and walls demand. Our work starts with a level, a scribe, and an honest read of what the house has actually done over decades, not what the blueprint promised.
Why Cabinet and Vanity Installation Matters on Omaha's Settling Foundations
Omaha homes move. The loess bluffs along the Missouri River, the freeze-thaw cycles that crack framing every spring, and the clay soils beneath West Omaha subdivisions all work against square walls and level floors. A cabinet installed plumb and level on a house that has settled unevenly will bind at the doors, gap at the baseboards, and fail to close properly. The work is not about applying cabinets to a perfect surface; it is about reading the actual geometry of the house, scribing trim to out-of-square walls, shimming bases to true level, and aligning hardware so doors swing and drawers slide without friction. This is what separates a cabinet that lasts from one that frustrates you every morning.
- We shim and level each run to the house's actual floor, not to the blueprint.
- We scribe cabinet sides and trim to walls that are out of plumb by an inch or more.
- We install and adjust hardware so every door and drawer operates smoothly without binding.
- We ensure kickboards and filler strips fit tight, with no gaps that collect dust or harbor pests.
- We verify all cabinet runs are plumb and level before final fastening to wall studs and rim joists.
The result is a kitchen or bathroom that looks finished and functions without complaint, even in a house that has settled over fifty years.
Key info: A 1970s ranch in Ralston with a sagging kitchen floor may need cabinets shimmed from 0 to 2 inches across a single 10-foot run. We read that slope, build it into the install, and ensure the cabinet face is true and doors close level. This is standard work in Omaha, not a surprise.
How We Install Cabinets and Vanities: The Omaha Approach
Installation begins on-site, with a level, a tape, and a careful look at how the house has actually settled. We locate wall studs with a stud finder, identify the highest point of the floor, and determine the shim strategy. For vanities in older bathrooms, we often find rim joists that have settled or warped; we work around that reality and ensure the vanity is level and secure. Kitchen cabinets are installed in sequence, with each run checked for plumb and level before fastening to framing. Hardware is installed last, after all cabinet work is complete, so we can adjust hinges and drawer slides to compensate for any minute variations in the house.
- We locate and mark all wall studs before fastening cabinets to ensure screws hit solid framing.
- We shim the base of each cabinet run to match the actual floor level at that location.
- We check each cabinet face for plumb and level, and adjust shimming until the face is true.
- We scribe filler strips and trim to gaps between the cabinet and out-of-plumb walls.
- We install hinges, adjust doors for even gaps, and test all drawers for smooth operation.
- We caulk joints where trim meets cabinet or wall, finishing the work cleanly.
This methodical approach takes longer than careless installation but results in cabinets that work for decades without binding, sagging, or frustration.
Example: A 2005 stucco-sided home in Elkhorn had a master bathroom vanity that arrived pre-fabricated. The floor was level, but the wall above the vanity was 0.75 inches out of plumb over 4 feet. We scribed the filler strip on the right side, installed the vanity plumb and level, and the cabinet hardware aligned perfectly. Without scribing, the filler would have gaped at the top, and the vanity would have looked crooked. See our finish carpentry work for similar precision in trim and detail.
Cabinet and Vanity Installation Methods: Leveling, Scribing, and Hardware
| Approach | Description | Best for |
|---|---|---|
| Shimmed Base Installation | Cabinet base is leveled using wood shims inserted between the cabinet bottom and the floor, then fastened to wall studs through the back rail. | Floors with minor slope or settlement, typical of Omaha homes on clay and loess soils. |
| Scribed Trim and Filler Strips | Cabinet sides and trim are scribed to match the contour of out-of-plumb walls, then cut and fitted so gaps are eliminated and the cabinet face reads plumb and true. | Out-of-square walls common in older Omaha brick and clapboard homes, and in settled ranch houses. |
| Hinge and Drawer Adjustment | Hardware is installed after cabinet runs are secured, and hinges and drawer slides are adjusted to compensate for minute variations in cabinet geometry or floor level. | All installations, ensuring doors close evenly and drawers slide without binding or sticking. |
| Stud Fastening and Blocking | Cabinets are fastened directly to wall studs using fasteners appropriate to the wall type (drywall, plaster, brick). Additional blocking is installed where studs do not align with cabinet rail locations. | All cabinet installations, ensuring cabinets are secure and will not shift or sag over time. |
Cabinet and Vanity Installation Cost in Omaha: What to Expect
Cabinet and vanity installation in Omaha starts at $1,100 for a single vanity in a straightforward bathroom with level walls and a level floor. The cost rises with the complexity of the house. A kitchen with multiple cabinet runs, out-of-plumb walls requiring scribing, and uneven floors needing extensive shimming will cost more. The size of the run, the number of appliance cutouts, the style of hardware, and the condition of the wall framing all affect the final price. We recommend getting 2 to 3 estimates so you can understand what different contractors are reading in your house and why their prices differ. Visit our pricing page for a full breakdown by cabinet type and scope.
Factors that increase cost include scribing and filler strips for out-of-plumb walls, extensive shimming on sloped or settled floors, island installations that require additional bracing, and custom hardware or soft-close mechanisms. A mid-sized kitchen with 30 linear feet of cabinets, some scribing, and careful shimming typically runs $4,500 to $7,500 depending on cabinet quality and the degree of house settlement. Bathroom vanities, being smaller and simpler, usually fall in the $1,100 to $2,500 range. The honest answer is that every Omaha house is different, so a free estimate on-site is the only way to give you a real number.
Cabinet and Vanity Installation Near Me: What Omaha Homeowners Should Know When Hiring a Carpenter
Hiring a carpenter for cabinet and vanity installation is a decision that affects your kitchen or bathroom for decades. Look for a contractor who will come to your home, spend time understanding how your house has settled, and explain what shimming, scribing, and fastening strategy will work best for your walls and floors. Ask to see examples of work in older Omaha homes, where out-of-plumb walls and uneven floors are the norm. Request references from homeowners in Papillion, La Vista, Bellevue, or other Omaha suburbs so you can hear directly about the quality of their work and their communication. Verify that the contractor is fully insured and holds a City of Omaha Building Contractor License, which you can confirm by calling the Omaha Building Department.
- Ask the contractor to explain how they will handle your specific floor and wall conditions before quoting a price.
- Request a detailed estimate that breaks down labor, materials, hardware, and any special work like scribing or extensive shimming.
- Confirm that the contractor will fasten cabinets directly to wall studs and will provide fastening schedules that you can verify.
- Check whether the contractor includes hardware installation and adjustment in their price, or if that is separate.
- Ask about the timeline: a single vanity typically takes one day, a kitchen may take 2 to 4 days depending on size and complexity.
- Verify that the estimate includes a final walkthrough where you test all doors and drawers and sign off on the work.
A good cabinet installation contractor in Omaha will treat your home with respect, explain their work as they go, and stand behind the quality of their installation. Contact us for a free estimate at (531) 301-8741, and we will send a carpenter to your home to assess your walls, floors, and cabinet needs in detail.
Cabinet & Vanity Installation in Omaha: Pricing Guide
| Service | Price | Details |
|---|---|---|
| Single Bathroom Vanity | Starting at $1,100 | Includes leveling, fastening to studs, hardware install, and adjustment for even door and drawer operation |
| Kitchen Cabinet Run (10 to 15 linear feet) | Starting at $2,800 | Includes shimming, fastening, scribing for out-of-plumb walls, and hardware installation and adjustment |
| Full Kitchen (25 to 35 linear feet with island or complex layout) | Starting at $5,500 | Includes multiple cabinet runs, extensive shimming and scribing, island bracing, and comprehensive hardware setup |
| Laundry or Utility Cabinets | Starting at $950 | Includes leveling, fastening, and hardware installation for storage cabinetry in laundry rooms or utility areas |
| Travel and Estimate | Free | No charge for on-site assessment, measurement, and written estimate within Omaha service area |
Indicative pricing, the exact cost depends on square footage, finish, and site access. Free personalized estimate within 24h at (531) 301-8741.


