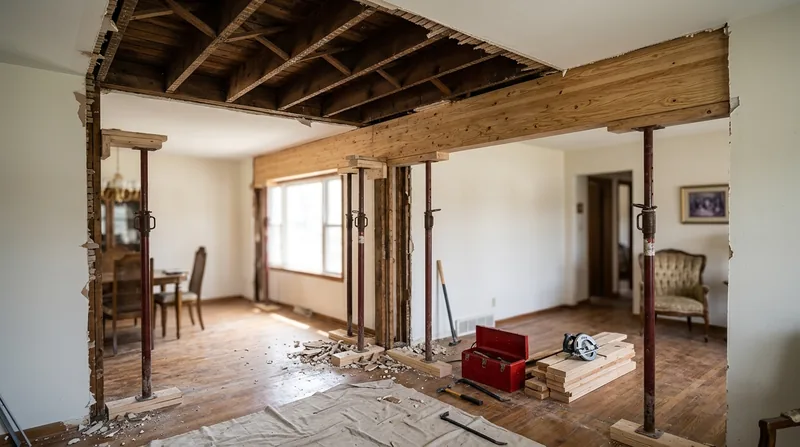




Omaha's historic neighborhoods, from the brick bungalows of Dundee to the Victorian homes of the Gold Coast, often feature original wood framing that has settled unevenly over decades. Open-concept kitchen renovations, failed headers, and beam replacement and load-bearing wall removal in Omaha demand structural carpentry that respects both the home's character and the city's building code. The freeze-thaw cycles of our continental Great Plains climate, combined with the weight of decades of use, create conditions where sagging beams and compromised load paths become inevitable. We install engineered beams, replace failing headers, and remove load-bearing walls to meet the engineer's specifications and the City of Omaha's permit requirements, always with the same carpenters doing the work from start to finish.
Why Beam Replacement and Load-Bearing Wall Removal Matters in Omaha Homes
Omaha's architectural stock spans from 1890s Victorian frame construction to mid-century brick ranches, and every era brings its own structural challenges. When a beam sags under the weight of the floor above, or when a wall that once held up the second story begins to fail, the problem compounds year after year. Structural failures don't announce themselves with drama; they announce themselves with creaking, uneven floors, and cracks in plaster and drywall. The answer is often a properly engineered replacement or removal, built to code and backed by a city permit.
- A sagging beam or header allows floors to settle unevenly, stressing joists and creating soft spots underfoot.
- Load-bearing walls removed without proper support above create structural voids that transfer weight unpredictably to adjacent framing.
- Omaha's freeze-thaw cycles work existing framing hard, especially in basements and crawlspaces where moisture and temperature swings are most extreme.
- Engineered beams and proper headers distribute loads across a wider span, restoring structural integrity and stopping settlement in its tracks.
Structural carpentry in Omaha is not optional when a load path is compromised; it is the honest answer to a building problem that will only worsen.
Key info: Beam sizing and load-bearing alterations commonly require a licensed structural engineer and a permit from the City of Omaha Building Department. We work from the engineer's drawings and the city's approval, never from assumption or guesswork.
For more context on structural framing challenges, see our page on framing and structural carpentry.
How We Handle Beam Replacement and Load-Bearing Wall Removal in Omaha
Our process begins with a site visit to understand what the home's framing is doing, where the load paths run, and what the engineer will need to know. We measure, photograph, and document existing conditions so the structural engineer can size the replacement beam or design the new load path. Once the engineer's drawings are in hand and the permit is issued, we install the engineered beam to spec, remove or shore the old framing, and finish the work to match the home's existing carpentry standards.
- We schedule a detailed site inspection to assess the existing framing, load paths, and any signs of settlement or structural movement.
- We provide the structural engineer with accurate measurements, photographs, and documentation of existing conditions.
- We obtain the city permit before any structural work begins, ensuring compliance with Omaha building code.
- We install the engineered beam or new load-bearing system exactly as specified in the engineer's drawings.
- We remove old framing and make good the openings, finishing the space to match the home's existing details and trim.
From the initial inspection through final trim, the same carpenters handle the work, which means no hand-offs, no surprises, and no gaps in quality.
Example: A homeowner in Ralston wanted to open a wall between the kitchen and dining room. The wall was load-bearing, supporting the second floor and roof. We documented the existing beam, the engineer designed a steel I-beam to carry the load, the city issued a permit, and we installed the beam in a single day of careful work, then finished the opening with new drywall and trim to match the home's plaster and baseboard.
If you have questions about structural carpentry or need an estimate, contact us for a free inspection.
Methods and Approaches to Structural Beam and Load-Bearing Work
| Approach | Description | Best for |
|---|---|---|
| Engineered Steel Beam | An I-beam or box beam sized by a structural engineer to carry the full load across the span, installed on new posts or bearing walls. | Long spans, heavy loads, open-concept conversions, or where wood beams have failed. |
| Engineered Lumber Beam (LVL or Engineered Wood) | Laminated veneer lumber or engineered wood products, sized by the engineer, for shorter to medium spans with moderate loads. | Shorter spans, retrofit applications, or where steel is not needed or preferred. |
| Sistering and Reinforcement | Adding a new beam alongside an existing one, bolted or nailed, to share the load and restore strength without full replacement. | Slightly sagging beams with sound wood, where reinforcement is enough and full replacement is not necessary. |
| Load-Bearing Wall Replacement with Posts and Beam | Removing a full wall and replacing it with a beam and posts sized by the engineer, creating an open span above. | Kitchen and dining room open-concept conversions, removing walls between bedrooms, or eliminating visual obstructions while maintaining structural support. |
| Shoring and Temporary Support | Installing temporary posts and beams to carry the load while the old framing is removed and the new system is installed. | Any structural removal or replacement, to ensure the home remains stable and safe during construction. |
The right method depends on the load, the span, the existing condition of the framing, and the engineer's recommendation. We discuss all options and explain why one approach makes more sense than another for your home.
Beam Replacement and Load-Bearing Wall Removal Cost in Omaha: What to Expect
Structural beam and wall work in Omaha typically starts at $3,500 for a simple replacement or reinforcement, and scales upward based on span, load, material choice, and site access. A longer span requiring a steel beam, or a full wall removal with new posts and beam, can easily reach $8,000 to $15,000 or more. The engineer's fee, the permit, the complexity of the existing framing, and the finish work all factor into the total cost.
Factors that move the price up include the beam span (longer spans need bigger, more expensive beams), the material (steel costs more than engineered lumber), the need for temporary shoring during installation, and the finish work required to close up the space after the old framing is removed. Access also matters; a basement installation is usually simpler than a second-floor renovation where you must protect the living space below.
The best way to know what a job will cost is to have a structural engineer evaluate the home and size the replacement, then get a carpentry estimate based on that engineer's drawings. We can help coordinate with an engineer, or you can bring us your own engineer's plans. See our pricing page for more detail on how we break down structural work.
Call us at (531) 301-8741 to schedule a free inspection and discuss what your home needs.
What to Look for When Hiring a Carpentry Contractor Near Omaha for Structural Work
Structural carpentry is not finish work, and not every carpenter has the experience or the discipline to install an engineered beam to spec or remove a load-bearing wall safely. When you hire a contractor for beam replacement or wall removal near Omaha, look for someone who understands the relationship between the engineer's drawings and the permit, who will not cut corners on shoring or temporary support, and who can explain why the work matters.
- Ask the contractor to show proof of current insurance and to explain what their coverage includes for structural work.
- Request references from recent structural jobs, and call them to ask about the quality of the work and whether the contractor finished on time and on budget.
- Verify that the contractor understands the permit process and is willing to work with your engineer or help you find one.
- Get estimates from at least two contractors so you can compare approach, timeline, and price.
- Ask about the contractor's experience with Omaha homes, especially if your house is a historic Victorian, a 1950s brick ranch, or an older bungalow with original framing.
A good contractor will walk you through the work, explain the engineer's design, and answer your questions without jargon or pressure. We have been in business since 2016 and hold a City of Omaha Building Contractor License. If you are ready to move forward, contact us for a free estimate.
Beam Replacement & Load-Bearing Wall Removal in Omaha: Pricing Guide
| Service | Price | Details |
|---|---|---|
| Beam Reinforcement or Sistering | Starting at $3,500 | Adding a new beam alongside an existing one to restore strength, including temporary support and finish work |
| Engineered Beam Replacement (Engineered Lumber) | Starting at $5,500 | Full replacement of a failed beam with engineered lumber, installation on bearing points, and closure of the opening above |
| Steel Beam Installation or Load-Bearing Wall Removal | Starting at $8,500 | Engineered steel I-beam or box beam, new posts, temporary shoring, and finish carpentry to match existing trim and drywall |
| Complex or Multi-Span Structural Work | On estimate | Projects involving multiple beams, extensive temporary shoring, or removal of multiple load-bearing walls require on-site assessment |
| Engineer's Coordination and Permit Support | Included | We work with your engineer or help you coordinate with one, and manage the permit process with the City of Omaha |
| Free Inspection and Estimate | Free | Call (531) 301-8741 for a same-day or next-day appointment, no obligation to book |
Indicative pricing, the exact cost depends on square footage, finish, and site access. Free personalized estimate within 24h at (531) 301-8741.


