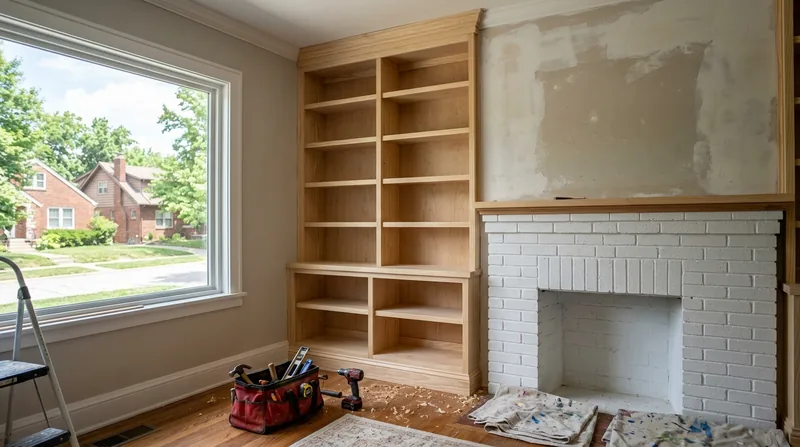




Custom built-ins and shelving in Omaha solve a real problem in the city's mix of older and newer homes. Whether you own a brick bungalow in Dundee with tight alcoves, a Victorian in the Gold Coast with sloped ceilings and bay windows, or a mid-century ranch in Millard with awkward corner spaces, custom-fitted shelving and built-in storage make rooms work harder. Omaha's residential stock spans over a century of floor plans, and most of them leave usable wall space on the table. We design and build shelving systems, window seats, media walls, closet organizers, and Murphy beds that fit your actual walls, your actual ceiling heights, and your actual life. Call us at (531) 301-8741 for a free estimate, or read on to understand how we approach the work.
Why Custom Built-Ins Matter in Omaha Homes
Omaha's housing stock is old enough and varied enough that off-the-shelf shelving rarely fits well. Historic neighborhoods like the Cathedral District and Gold Coast feature homes with plaster walls, crown molding, and irregular window openings that demand scribing and careful joinery. Mid-century brick ranchs across Millard and Ralston often have load-bearing walls in odd places, sloped ceilings, and corner spaces that look wasted until someone designs built-in storage for them. Newer subdivisions in West Omaha and Elkhorn have open floor plans where custom shelving defines spaces and adds storage without eating square footage. A well-designed built-in system also protects your walls from damage that comes from moving furniture in and out, and it adds real value when you sell.
- Built-in shelving is permanently anchored to studs or blocking, so it handles weight safely and doesn't shift or tip over.
- Custom-fitted shelves follow the lines of your actual walls, ceiling angles, and window frames instead of fighting them.
- A well-designed system hides wiring, HVAC vents, and other building elements that would otherwise interrupt a clean look.
- Scribing and coped joinery at trim and crown molding make the system look like it was always part of the house.
- Custom shelving adds storage without eating floor space, which matters in older Omaha homes where every square foot counts.
Investing in built-ins is an investment in both function and the integrity of your walls and finishes.
Key info: Most built-in work does not require a permit, but if your shelving involves moving studs, removing a wall section, or altering load-bearing walls, you will need to check with the Omaha Building Department. Structural changes always require a permit and often a licensed structural engineer.
How We Design and Build Custom Shelving in Omaha
We start with your space and your actual needs, not a catalog. We visit your home, measure every wall, note ceiling heights, identify studs and blocking, and talk through how you plan to use the shelving. Are you storing books, displaying collectibles, hiding clutter, or creating a media wall? Do you need adjustable shelves or fixed? Do you want the shelving to wrap around a window, fill an alcove, or define an open room? From there, we design the system in place, order materials that match your existing trim and finishes, and build it to fit your walls exactly. On finish carpentry work like this, the difference between a contractor who scribes and a contractor who doesn't is the difference between a built-in that looks custom and one that looks like a box shoved into a corner.
- We measure your space in detail, identify all studs and utilities, and note ceiling angles and wall irregularities.
- We design the system to match your home's era and existing trim, crown molding, and baseboard profiles.
- We build blocking and backing where needed to anchor shelves securely to the framing, not just drywall.
- We scribe and cut trim and casing to fit your actual walls and ceilings, so joints are tight and seamless.
- We install adjustable shelf pins or fixed supports, depending on your needs and the load you plan to carry.
- We sand, stain, or paint the entire system to match your home, and we install it so it looks built-in, not added.
The result is shelving that feels like part of the house, not a retrofit. See our finish carpentry page for more on the detail work that makes custom shelving look right.
Example: A homeowner in Benson had a bay window with three different wall angles and a sloped ceiling. Off-the-shelf shelving would have left gaps and looked crooked. We built a three-shelf system that follows the bay window curve, scripted the casing to the ceiling slope, and matched the existing crown molding. The shelves are now part of the room, not fighting it.
Built-In Shelving Methods and Approaches
| Approach | Description | Best For |
|---|---|---|
| Fixed shelving with blocking | Shelves attached directly to studs or blocking installed between studs, with no brackets visible. | Heavy books, decorative objects, or anywhere you want a clean, minimalist look. |
| Adjustable pin shelves | Shelves rest on metal pins or wooden dowels in holes drilled into the sides, so you can move shelves up or down. | Flexible storage, growing collections, or when you need to adapt the system over time. |
| Window seat or bench | Built-in seating with storage underneath, fitted to your bay window or alcove, with cushioning and trim. | Bay windows, reading nooks, or creating a focal point in a room while gaining hidden storage. |
| Media wall or entertainment center | Custom shelving and compartments designed around a television, with cable routing hidden and shelves fitted for equipment and decor. | Living rooms where you want a polished, integrated look instead of a TV on a stand. |
| Murphy bed or fold-down desk | Bed or desk that folds into a wall cabinet, with shelving or desk space in the same footprint when closed. | Guest rooms, home offices, or studios where you need the space to do double duty. |
Each approach uses the same core principle: anchoring the system securely to framing, scribing trim to fit your actual walls, and finishing the work so it looks like it was designed for that space from the start.
Custom Built-Ins and Shelving Cost in Omaha: What to Expect
Built-in shelving in Omaha typically starts at $1,900 for a simple, single-wall system with fixed shelves and basic finish trim. From there, cost scales with complexity, materials, and the amount of detail work. A three-wall system in a larger room, a window seat with storage, or a media wall with cable routing and custom compartments will run higher. Murphy beds and fold-down desks are at the top of the range because they involve hardware, hidden hinges, and careful balance engineering. The biggest cost drivers are the size of the system, whether you need new blocking or framing, the finish material (paint, stain, or veneer), and how much scribing and trim work is needed to make the system look built-in rather than bolted on.
Get two or three estimates before you decide. Every room is different, and a contractor who visits your home and measures carefully will give you a more honest number than one who quotes over the phone. Visit our pricing page for a full breakdown of what moves costs up and down, and call us at (531) 301-8741 for a free, no-obligation estimate.
If your built-in project involves removing or altering a wall, adding significant new framing, or installing a Murphy bed with heavy-duty hardware, budget for a site visit and a detailed quote. These jobs are worth planning carefully, and the estimate process is part of that planning.
What to Look for When Hiring a Carpentry Contractor Near Omaha
Not all carpenters are equally skilled at finish work and custom built-ins. This is detail work, and the difference between a good job and a poor one shows every day. When you're looking for someone to build shelving near you in Omaha, Papillion, La Vista, or the surrounding area, ask these questions. First, does the contractor do the work themselves, or do they send out a crew that changes from job to job? We do our own work, so you get the same carpenters from start to finish. Second, can they explain how they'll scribe and fit trim, and do they have photos of similar work? Scribing is a skill, and not every contractor is equally patient with it. Third, are they fully insured, and can they provide a certificate of insurance? We are fully insured and can provide proof on request. Fourth, do they understand permits, and are they willing to work with the Omaha Building Department if your project needs one? Structural work and load-bearing wall changes require permits and often a licensed structural engineer, and a good contractor will steer you toward that conversation before the work starts.
- Ask to see photos of similar built-in or shelving work they have done in homes like yours.
- Request references from homeowners whose jobs are at least a year old, so you can see how the work has held up.
- Confirm that the contractor is fully insured and can provide a current certificate of insurance.
- Ask whether the same carpenter will be on your job from start to finish, or if the crew rotates.
- Discuss permits upfront, especially if your shelving involves framing changes or altering a wall.
- Get the estimate in writing, with a clear scope of work, materials, timeline, and payment schedule.
A good contractor will answer these questions clearly and will not pressure you into a decision. Contact us at our contact page or call (531) 301-8741 to schedule a free estimate. We'll measure your space, discuss your needs, and give you a realistic price with no surprises.
Custom Built-Ins & Shelving in Omaha: Pricing Guide
| Service | Price | Details |
|---|---|---|
| Simple single-wall shelving system | Starting at $1,900 | Fixed shelves, basic trim, standard finish, includes design and installation labor |
| Multi-wall or wraparound system | Starting at $3,500 | Two to three walls, adjustable shelves, custom trim scripting, finish work throughout |
| Window seat with storage | Starting at $4,200 | Built-in bench, under-seat storage, cushion, trim, finish, hardware for hinges and latches |
| Media wall or entertainment center | Starting at $5,000 | Custom shelving, cable routing, TV mount prep, compartments for equipment, full finish carpentry |
| Murphy bed or fold-down desk | On estimate | Requires site visit to measure, assess framing, and size hardware for safe operation and balance |
| Estimate and site visit | Free | No obligation, detailed measurements and design discussion, response within 24 hours at (531) 301-8741 |
Indicative pricing, the exact cost depends on square footage, finish, and site access. Free personalized estimate within 24h at (531) 301-8741.


